Inspect pre-solved models in your browser in 2 seconds (up to 300k DOF) or solve 1.5M+ DOF assemblies 100% offline on Windows and macOS.
Beijing National Stadium «Bird’s Nest» Diagrid
Elliptical saddle-bowl stadium canopy (130 × 104 m, H = 34 m, central oculus 64 × 44 m) formed by 24 radial portal trusses and interwoven steel diagrid facade.
The Beijing National Stadium, designed by Herzog & de Meuron and ARUP, features a revolutionary random-appearing structural diagrid that conceals 24 primary portal trusses supporting a massive cantilevered roof canopy. Spanning 130 m by 104 m with an elliptical 64 × 44 m central oculus, the saddle-shaped geometry elevates the roof at the ends while dipping at the flanks to optimize sightlines. WebCAE analyzes cantilever truss deflections under gravity and snow, lateral stability against wind gusts, lowest vibration frequencies, and roof truss buckling margins.
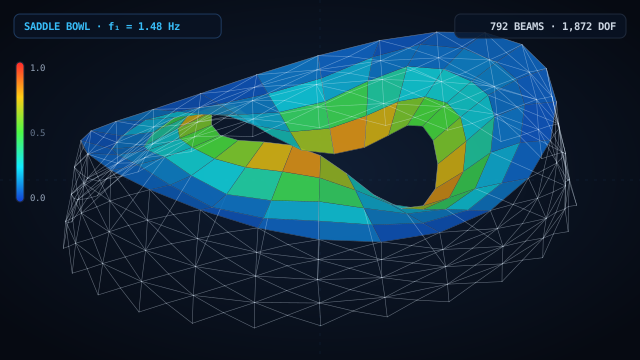
1. Geometry & FEA Mesh
- •Geometry: outer ellipse 130 × 104 m, inner oculus ellipse 64 × 44 m, height varying from 24 m at flanks to 34 m at ends, creating a double-curved saddle bowl.
- •Structural skeleton: 24 radial portal trusses (box chords 1.2 × 1.2 m) interwoven with secondary diagonal bracing struts totaling 792 structural beam members.
- •Roof canopy: 96 MITC4 quad shell elements (t = 12 mm acoustic/ETFE membrane) covering the grandstand cantilever roof zone.
- •Mesh sizing: 312 nodes, 792 beam members, 96 shell quads, 1,872 system DOFs with verified connectivity across diagrid intersections.
2. Loads & Boundary Conditions
- •Fixed boundary conditions (all 6 DOFs constrained) at 24 base perimeter column footings at ground level (z = 0).
- •Cantilever roof live load (-2.0 kPa snow/maintenance) combined with horizontal wind shear (25 kN/node) on the windward diagrid facade.
- •Dead weight of structural steel (density 7,850 kg/m³, E = 205 GPa) including secondary facade purlins.
3. Simulation Results & Findings
- ✓Maximum vertical cantilever tip deflection |u| = 215.5 mm located at the inner rim of the major-axis oculus cantilever under full snow loading.
- ✓Fundamental mode frequency f₁ = 1.48 Hz represents breathing and vertical flapping of the long-span cantilever trusses.
- ✓Critical elastic buckling factor λ₁ = 15.0 confirms substantial safety against lateral-torsional buckling of the compression truss chords.
WebCAE enables stadium engineers and sports facility designers to model long-span cantilever trusses and intricate diagrid facades, evaluating roof deflections, oculus clearance, and wind drift without multi-software pipeline overhead.
14 days of full Pro access. The first charge occurs only after 14 days unless canceled beforehand.
- ✓14-Day Trial ($0 Today) (cancel anytime)
- ✓Up to 1.5M+ DOFs (direct sparse solver)
- ✓Native Windows & macOS Apps (100% offline)
- ✓Nonlinear Contact & Buckling (Kσ, MITC4, RBE2/RBE3)
Ask an Engineer About Your Model
Describe your part, load case, or CAD format — we reply within 2 business hours.
Want an instant answer on FEA theory or this model?
Click the AI chat button in the bottom-right corner to ask about boundary conditions, stress criteria, mesh convergence, or DSL scripting.
More Engineering Simulation Cases
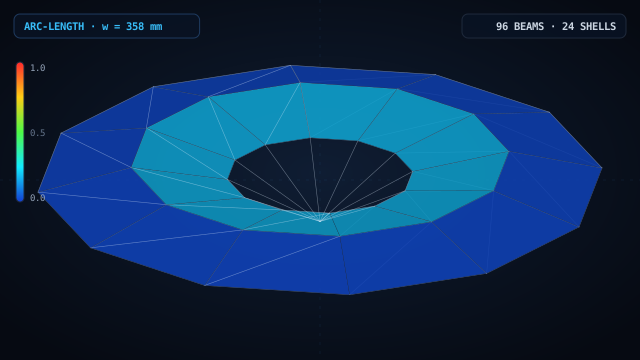
Shallow Schwedler Space Dome: Nonlinear Snap-Through (Arc-Length)
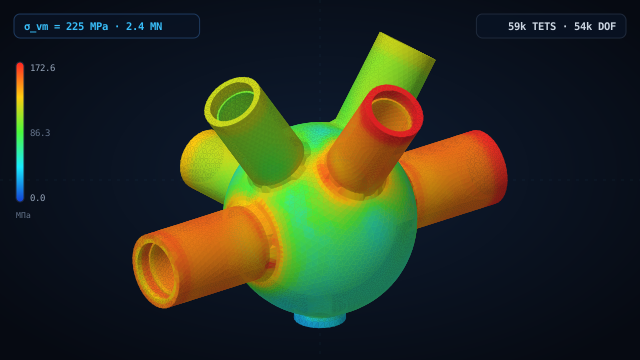
6-Branch Cast Steel Bridge Tubular Node
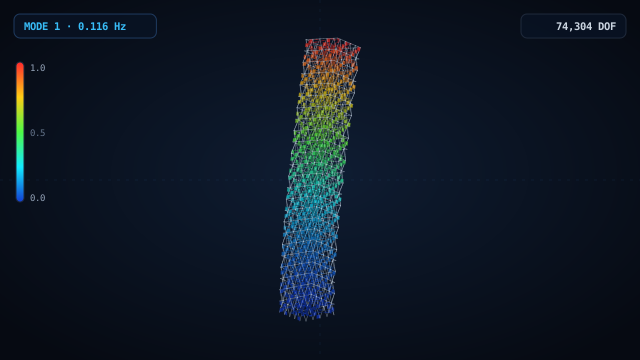
60-Story Diagrid Skyscraper & Core