Inspect pre-solved models in your browser in 2 seconds (up to 300k DOF) or solve 1.5M+ DOF assemblies 100% offline on Windows and macOS.
Heydar Aliyev Center Freeform Flowing Roof
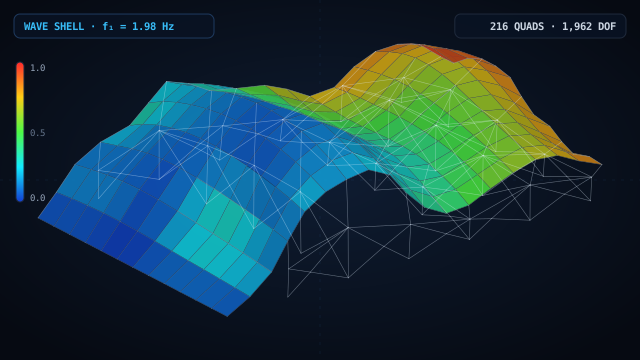
Flowing freeform S-wave doubly-curved architectural shell roof (72 × 48 m, H = 22 m) reinforced by a bi-directional tubular space-frame grid on braced columns.
Zaha Hadid Architects' Heydar Aliyev Center in Baku established a new paradigm in fluid, continuous architecture, turning walls, roofs, and plazas into a single undulating surface without interior columns. The real-world structure solves this using a massive structural steel space frame clad in glass-fiber reinforced concrete panels. This model reproduces the 72 × 48 m primary S-wave canopy (height 22 m) utilizing an MITC4 quad skin backed by a bi-directional tubular steel space-frame grid and braced columns. WebCAE computes asymmetric snow drift settlements, lateral wind sway, dynamic frequencies, and snap-through buckling capacity.
1. Geometry & FEA Mesh
- •Geometry: flowing doubly-curved S-wave surface (72 m length, 48 m width, 22 m crest elevation, 12 m trough valley) transitioning into an inclined cantilever canopy.
- •Shell envelope: 216 MITC4 quad elements (t = 80 mm) representing the outer cladding envelope.
- •Structural steel skeleton: 670 tubular beam elements forming the internal space-frame grid (chords Ø 250×16 mm, diagonals Ø 160×10 mm) and 12 braced boundary support columns.
- •System size: 327 joints, 670 frame elements, 216 shell quads, 1,962 total DOFs with certified node-to-quad alignment.
2. Loads & Boundary Conditions
- •Fixed boundary conditions (all 6 DOFs) at 12 perimeter base columns anchored to concrete pile caps (z = 0).
- •Asymmetric snow drift (-2.0 kPa on valley trough) combined with lateral wind suction (+1.2 kPa uplift on crest).
- •Self-weight of structural steel framing and composite cladding (equivalent density 7,850 kg/m³ for steel, 2,100 kg/m³ for skin).
3. Simulation Results & Findings
- ✓Maximum vertical static deflection |u| = 67.6 mm located in the wide-span valley trough under combined snow drift and gravity.
- ✓Fundamental natural frequency f₁ = 1.98 Hz corresponds to global longitudinal sway of the undulating canopy.
- ✓Elastic buckling load factor λ₁ = 5.26 demonstrates positive structural stability against non-symmetric snap-through under high snow load.
WebCAE equips structural consultants to evaluate complex freeform parametric geometry, validating space-frame sizing, shell-stiffener load paths, and stability criteria directly during design charrettes.
14 days of full Pro access. The first charge occurs only after 14 days unless canceled beforehand.
- ✓14-Day Trial ($0 Today) (cancel anytime)
- ✓Up to 1.5M+ DOFs (direct sparse solver)
- ✓Native Windows & macOS Apps (100% offline)
- ✓Nonlinear Contact & Buckling (Kσ, MITC4, RBE2/RBE3)
Ask an Engineer About Your Model
Describe your part, load case, or CAD format — we reply within 2 business hours.
Want an instant answer on FEA theory or this model?
Click the AI chat button in the bottom-right corner to ask about boundary conditions, stress criteria, mesh convergence, or DSL scripting.
More Engineering Simulation Cases
Shallow Schwedler Space Dome: Nonlinear Snap-Through (Arc-Length)
6-Branch Cast Steel Bridge Tubular Node
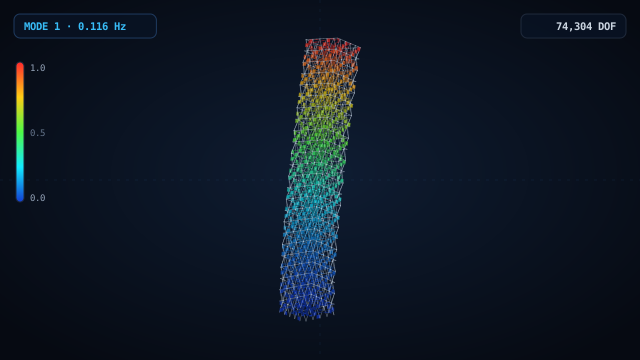
60-Story Diagrid Skyscraper & Core