Inspect pre-solved models in your browser in 2 seconds (up to 300k DOF) or solve 1.5M+ DOF assemblies 100% offline on Windows and macOS.
Sydney Opera House Vaulted Roof Shells
Cascade of 3 pointed spherical vaulted concrete roof shells (65 × 34 m, H = 28 m) with fan precast ribs supported on a stepped podium deck framed by concrete columns.
Jørn Utzon's Sydney Opera House resolved unprecedented architectural freeform geometry by deriving all vaulted roof shells from the surface of a single sphere. The structural design features precast concrete chevron-shaped ribs fanning out from stepped podium hinge pedestals to form a sequence of vaulted shells. This model captures three cascading shell roofs (span 65 m, width 34 m, apex elevation 28 m) coupled to a stepped concourse deck supported on 28 concrete columns. WebCAE verifies shell membrane forces, rib load-sharing, natural vibration frequencies, and vault buckling safety under live crowd and dead load.
1. Geometry & FEA Mesh
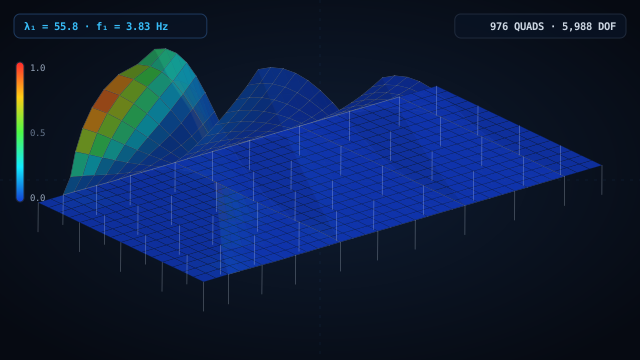
- •Geometry: 3 cascading pointed spherical vault shells (Major Shell 1 span 26 m, H = 28 m; Shell 2 span 22 m, H = 22 m; Shell 3 span 17 m, H = 16 m) covering a 65 × 34 m footprint.
- •Shell & rib framing: 976 MITC4 shell quad elements (t = 120 mm) stiffened by 1,027 fan precast concrete ribs (d1 = 0.60 m, d2 = 0.40 m) running along meridian circles.
- •Podium substructure: multi-level stepped concourse deck slab supported by 28 reinforced concrete square columns (0.80 × 0.80 m, z = 0..4 m).
- •Discretization: 1,053 structural joints, 1,027 beam elements, 976 shell quads, totaling 5,988 DOFs with verified topology closure.
2. Loads & Boundary Conditions
- •Fixed base column footings (all 6 DOFs) along the sea-level foundation line (z = 0).
- •Uniform live crowd pressure (-3.0 kPa) on concourse deck panels and roof maintenance loading.
- •Self-weight of reinforced concrete (E = 32 GPa, ν = 0.20, ρ = 2,500 kg/m³) applied across all shells and beams.
3. Simulation Results & Findings
- ✓Maximum vertical static deflection |u| = 37.7 mm located at the cantilevered tip of the primary major sail shell.
- ✓Fundamental natural frequency f₁ = 3.83 Hz corresponds to coupled lateral sail swaying and transverse podium racking.
- ✓Eigenvalue buckling load factor λ₁ = 55.8 verifies high resistance to local snap-through or rib buckling under heavy combined gravity load.
WebCAE enables structural engineers to model and verify large-span vaulted shells and rib-stiffened curved architectures, confirming membrane action, rib-to-shell interaction, and dynamic stability within minutes in standard web browsers.
14 days of full Pro access. The first charge occurs only after 14 days unless canceled beforehand.
- ✓14-Day Trial ($0 Today) (cancel anytime)
- ✓Up to 1.5M+ DOFs (direct sparse solver)
- ✓Native Windows & macOS Apps (100% offline)
- ✓Nonlinear Contact & Buckling (Kσ, MITC4, RBE2/RBE3)
Ask an Engineer About Your Model
Describe your part, load case, or CAD format — we reply within 2 business hours.
Want an instant answer on FEA theory or this model?
Click the AI chat button in the bottom-right corner to ask about boundary conditions, stress criteria, mesh convergence, or DSL scripting.
More Engineering Simulation Cases
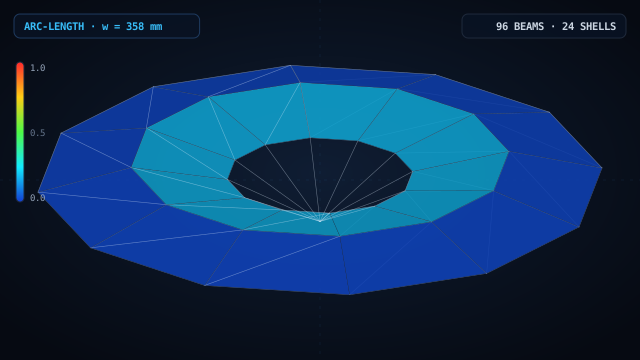
Shallow Schwedler Space Dome: Nonlinear Snap-Through (Arc-Length)
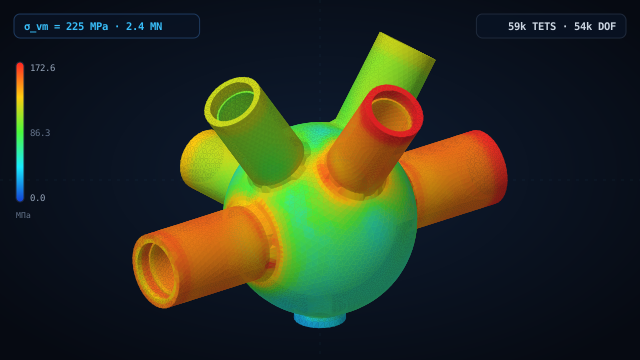
6-Branch Cast Steel Bridge Tubular Node
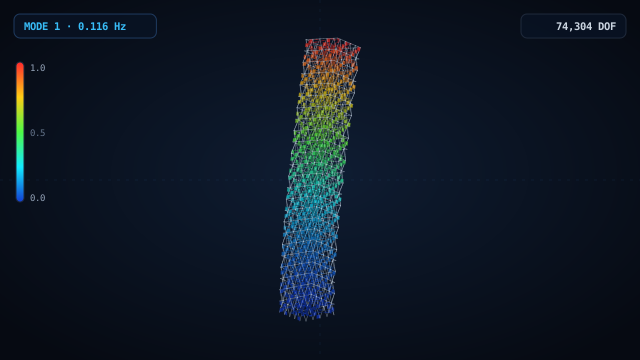
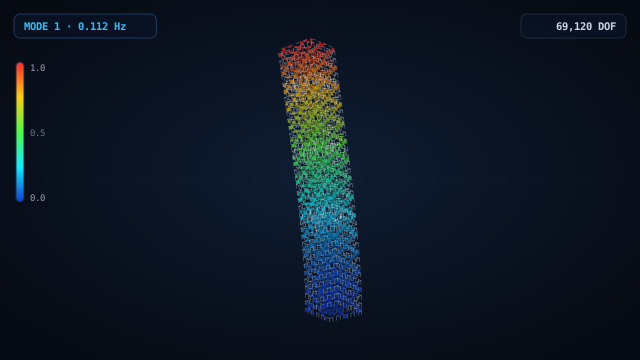
60-Story Diagrid Skyscraper & Core